
01
Outdoor living study

JB DESIGNS // SAN DIEGO LANDSCAPE DESIGN
From fully immersive 3D design to clear build-cost planning, JB Designs gives San Diego homeowners a visual path from the first conversation to the finished environment.
ARCHITECTURAL THINKING // OUTDOOR LIVING
John Barlow is an architectural graduate of Cal Poly Pomona who refined his design perspective through immersive studios in Florence, Italy. Today, he brings architectural composition, landscape design-build experience, and emerging visualization technology together in one practice.
The goal is simple: create cohesive environments where structures, hardscape, planting, lighting, and water features come together—and let the client experience the design before a shovel hits the ground.
SELECTED VISUALIZATION WORK
Outdoor living study

Material + planting study

Night experience study
WHY JB DESIGNS
Design shaped around San Diego’s climate, architecture, terrain, and outdoor lifestyle.
Walk through the important decisions before materials are ordered and construction begins.
Realistic scope and cost expectations support confident decisions from the beginning.
One continuous design journey connecting discovery, visualization, plans, and delivery.
HOW IT WORKS
We meet on site to understand your property, your wish list, and the budget that will shape the design.
Your ideas become a vivid virtual environment supported by realistic quantities and build-cost expectations.
The approved vision is translated into clear drawings for consultants, permitting, bidding, and construction.
Design intent stays visible while the project moves from screen to site and finally into daily life.
DESIGNER // ARCHITECTURAL GRADUATE // VISUAL STORYTELLER
Architecture, construction management, property management, landscape design-build, and AI-assisted visualization come together to create presentations that are more understandable, more immersive, and more useful.
READY TO DESIGN YOUR DREAM SPACE?
Whether it’s a backyard retreat, a courtyard, or a full-property transformation, we’ll begin with your priorities and build the clearest path forward.
johnhbarlow@gmail.com ↗PAUMA VALLEY // HEYRE RESIDENCE CASE STUDY
One project. One continuous design language. Follow the Pauma Valley residence from hand-drawn master planning and material development through immersive 3D visualization and technical drafting.
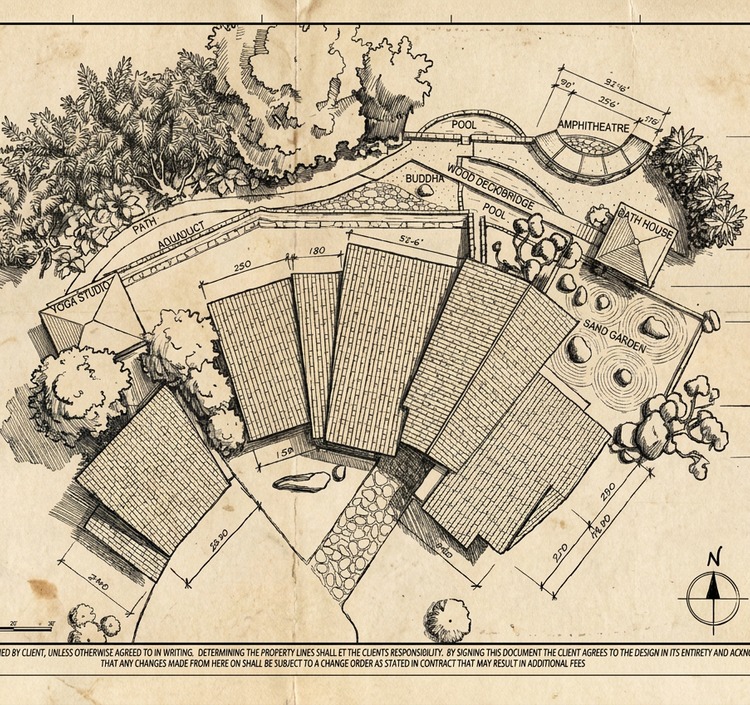
The first plan establishes the composition: architecture, garden rooms, water, circulation, landform, and focal experiences.
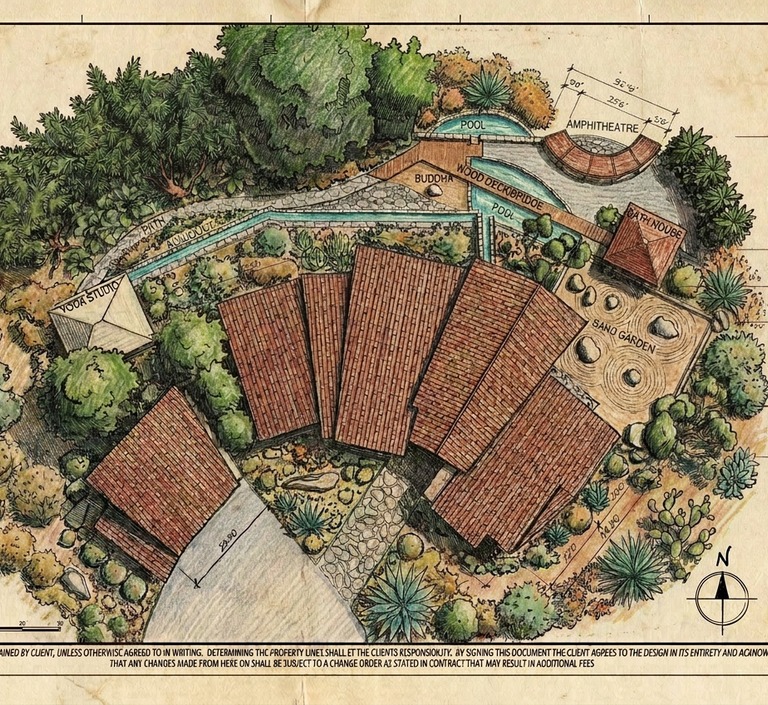
Layered color tests planting mass, roof and deck tones, stone, water, and the relationship between built and natural systems.
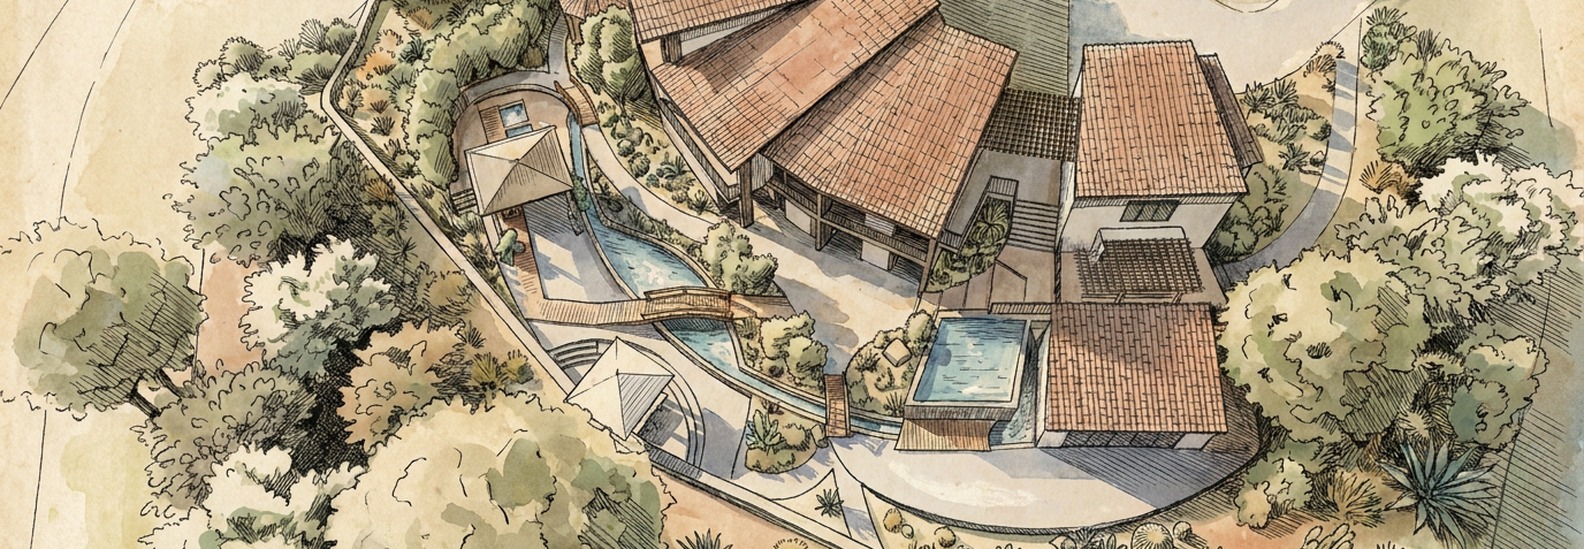
The master plan becomes an expressive aerial study that brings the complete landscape story into focus.
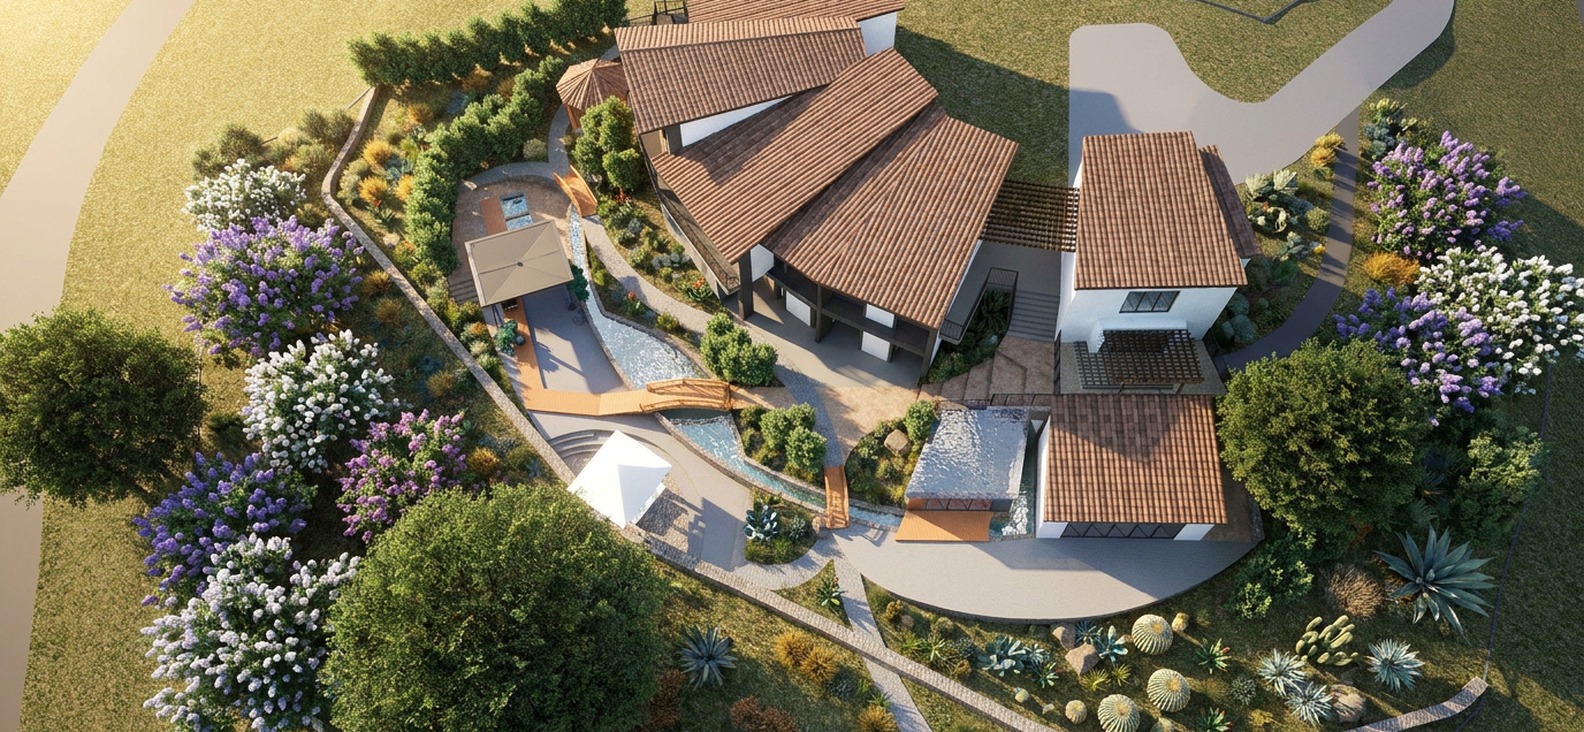
The same geometry is carried into 3D so scale, atmosphere, planting, water, and human experience can be reviewed together.
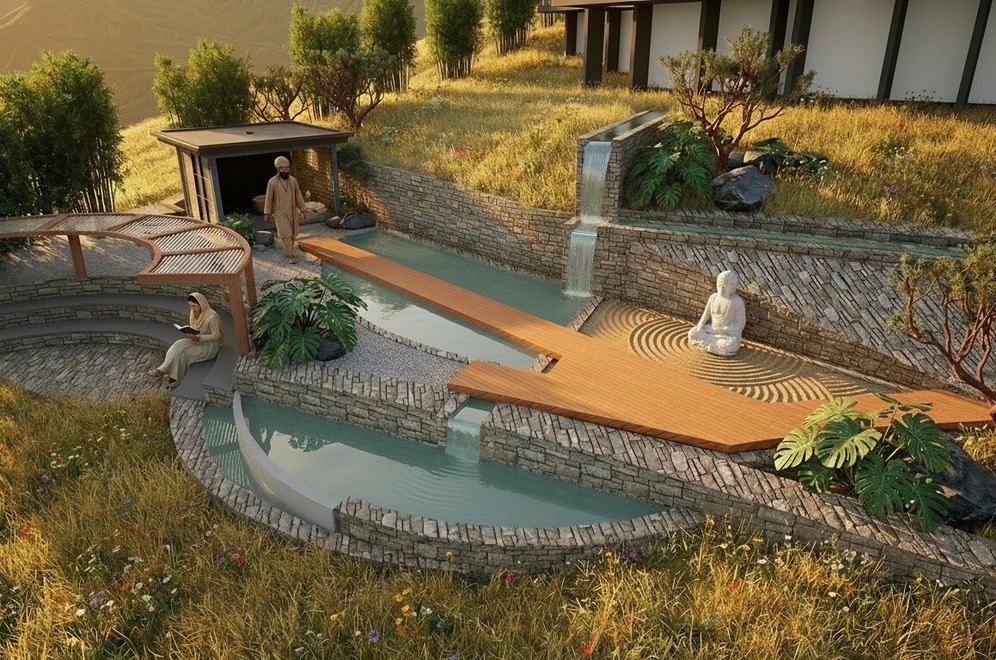
A close view tests the meditation garden, bridge, amphitheater, water sequence, stonework, and planting at human scale.
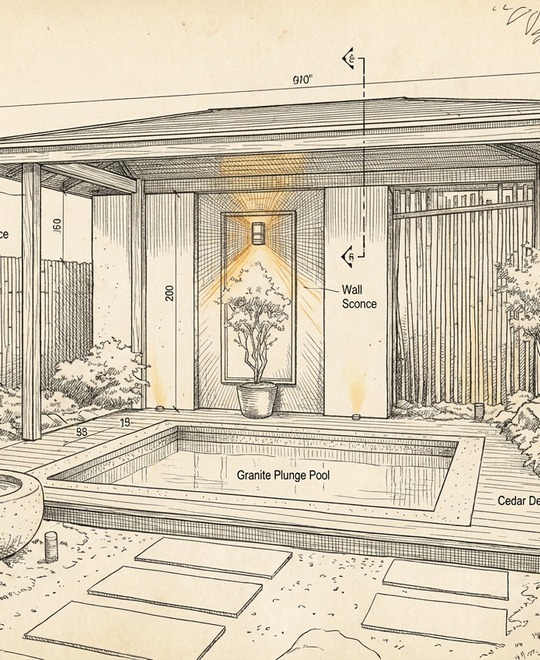
Individual features are resolved as architectural moments rather than isolated objects.
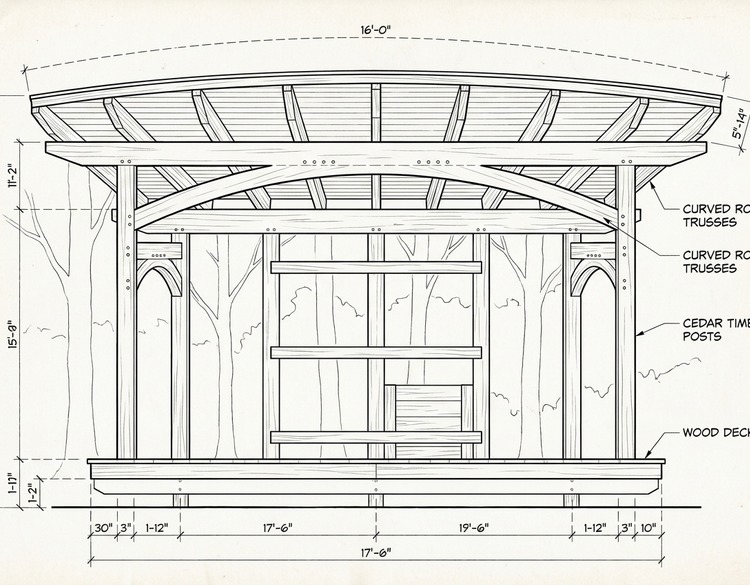
Dimensioned drafting translates the approved pavilion concept into a clear construction-facing elevation.
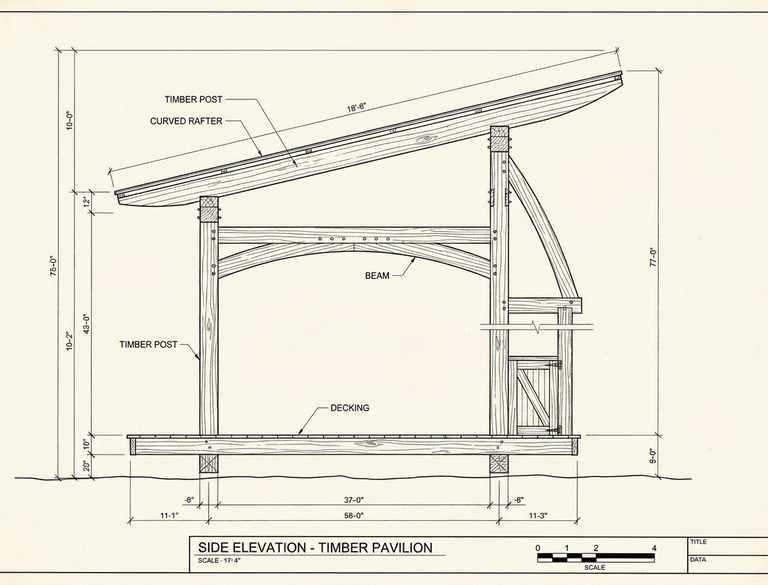
A coordinated side elevation resolves structure, proportions, materials, and key heights.
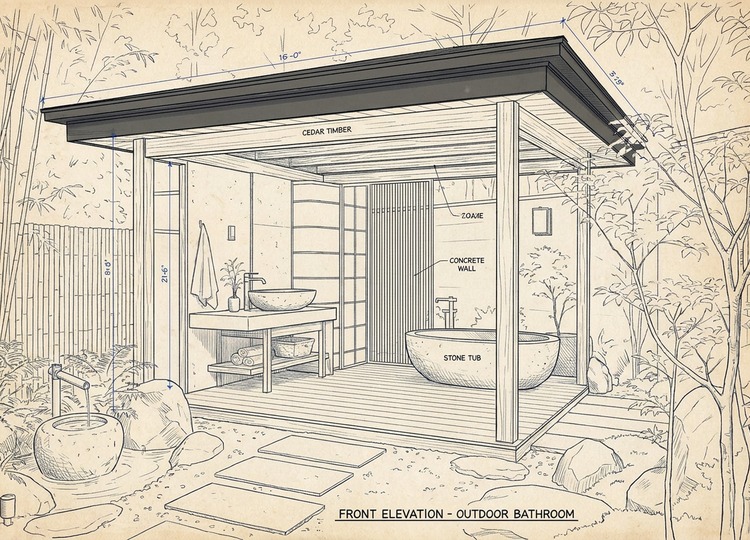
The outdoor bathroom is developed with the same attention to architecture, function, and garden integration.
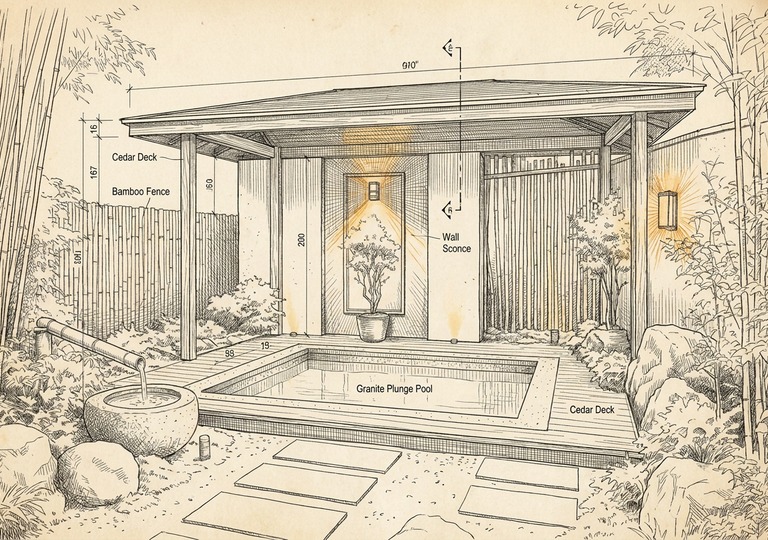
The plunge pool is resolved as an intimate garden room with coordinated materials, dimensions, and spatial character.
FINAL DELIVERY
Coordinated design package: master plan, 3D renderings, structure elevations, material direction, feature details, and permit or consultant coordination as required by project scope.